

When businesses around Iowa start planning a new layout or expanding their footprint, one of the first questions that comes up is simple but surprisingly tricky: How much office space do employees really need? At Workspace Inc., this comes up almost daily. Companies want to make sure their teams feel comfortable, productive, and supported — but they also want to avoid paying for square footage they don’t actually use. Striking that balance isn’t always easy, especially with today’s mix of hybrid schedules, collaborative work, and private focus time.
Understanding the right office space per person isn’t just about measuring square footage. It’s about understanding how your team works, how your business operates, and what kind of environment helps people do their best work.
Key Takeaways
- Office space per person depends on how your team works, not just square footage guidelines.
- Modern workplaces often use 100–150 sq. ft. per employee.
- Shared spaces should make up 25–35% of your layout.
- Hybrid schedules can reduce total space needs by 20–40%.
- Workspace planning works best when tailored to your team’s workflow and culture.
The Standard Starting Point: Square Footage Guidelines
Most businesses begin with general industry guidelines. Traditionally, many offices are planned for about 125–175 square feet per employee. That number included a desk, circulation space, and shared areas. But modern workplaces look very different from what they did even ten years ago.
Today, many companies are leaning toward 100–150 square feet per person, especially if they use flexible seating or hybrid schedules. Some roles — like engineers, designers, or executives — may need more room for equipment or private offices. Others, like sales teams or customer service groups, may need less.
So what’s the takeaway? The “right” number depends on how your team actually uses the space. A one-size-fits-all approach rarely works anymore.
Understanding How Your Team Works
Before deciding how much office space you need per person, it helps to take a closer look at how your employees spend their day. Do they collaborate often? Do they need quiet areas for heads-down work? Are they in the office full-time or only a few days a week?
For example, a marketing team might thrive in an open layout with shared tables and breakout areas. Meanwhile, accounting or HR may prefer more privacy. And if your business uses hybrid schedules, you may not need a dedicated desk for every employee, which can dramatically reduce the total required square footage. It’s not just about the number of people. It’s about the type of work they do.
Don’t Forget Shared Spaces
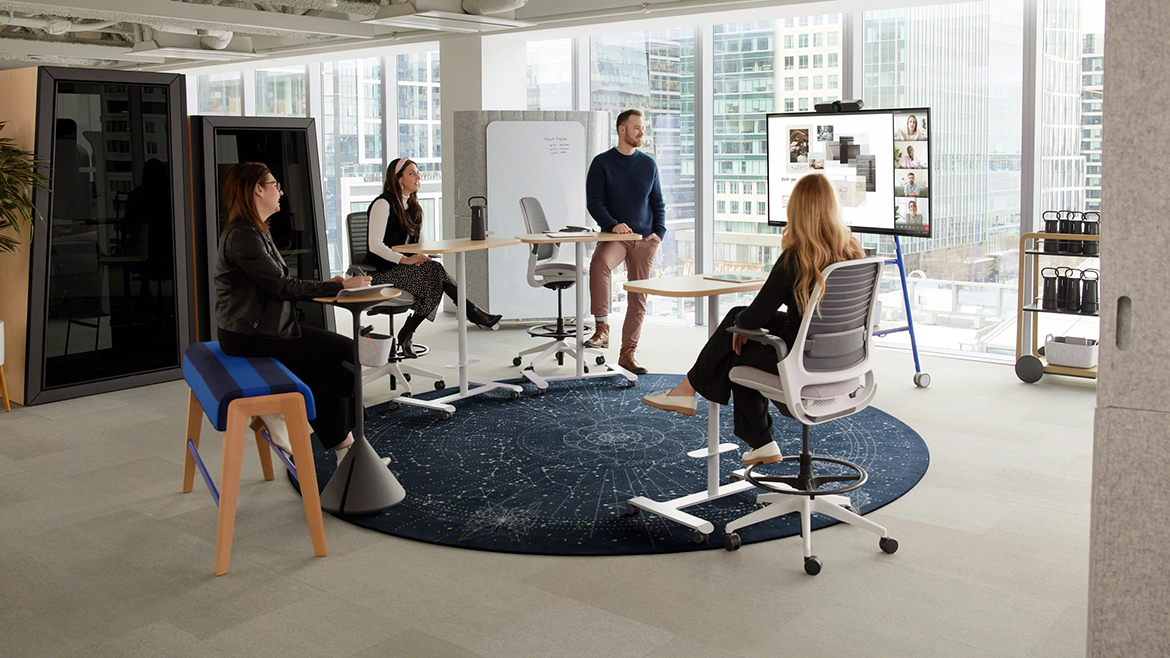
Even if every employee has a workstation, shared spaces play a huge role in determining how much room your office needs. Conference rooms, break areas, storage, reception, and collaboration zones all add to the total footprint.
A good rule of thumb is to plan for shared spaces to take up about 25–35% of your total office layout. That includes:
- Meeting rooms
- Kitchen or break areas
- Lounge seating
- Training rooms
- Storage or supply closets
These areas help employees recharge, collaborate, and stay organized — all of which contribute to productivity.
Hybrid Work Has Changed the Math
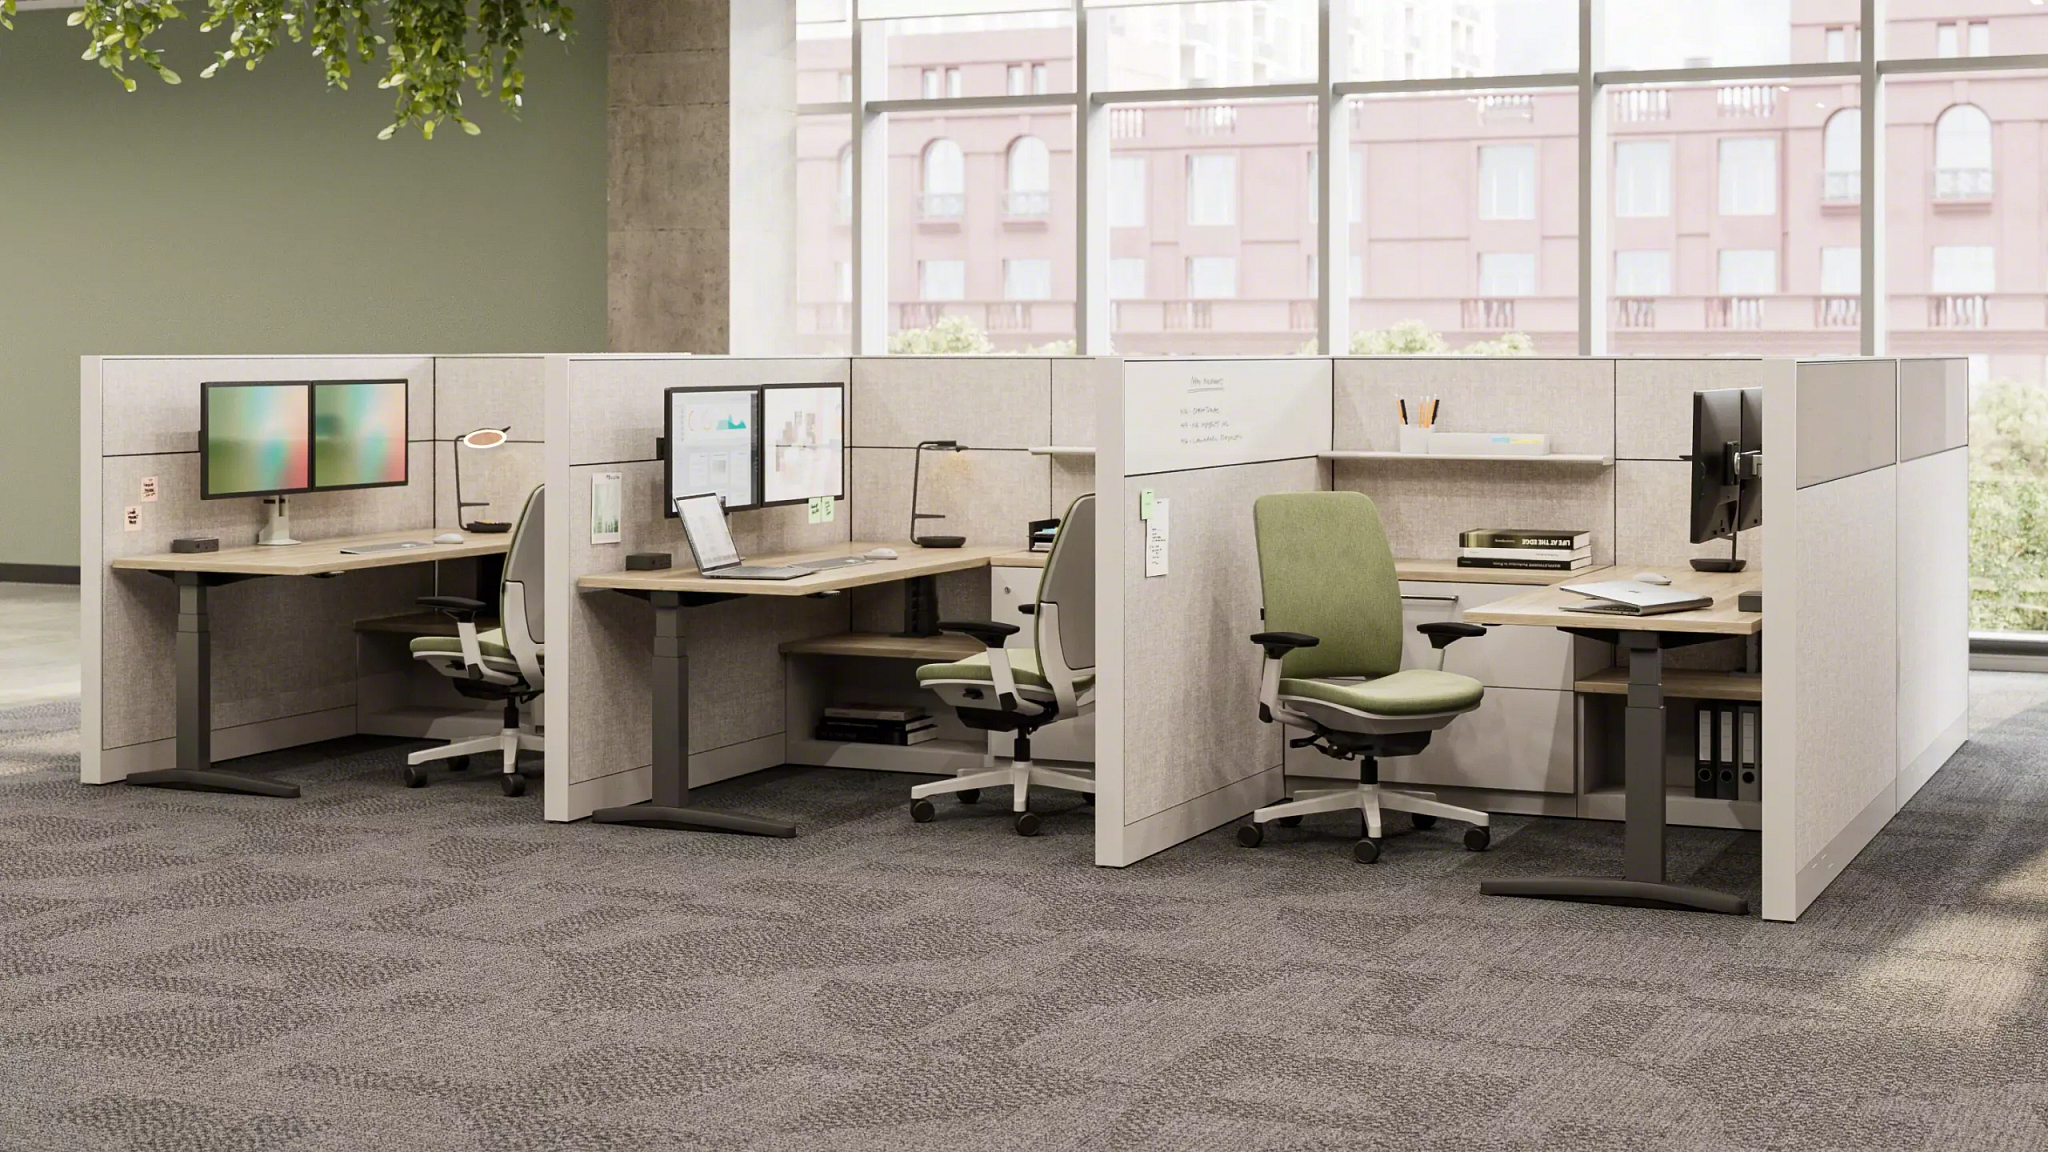
Hybrid schedules have reshaped how businesses think about office space per person. If only half your team is in the office on any given day, you may not need a traditional desk layout. Many Iowa businesses now use hoteling stations, shared desks, or flexible seating to maximize space without sacrificing comfort.
This approach can reduce your overall square footage needs by 20–40%, depending on your team’s schedule. It also allows you to invest more in collaborative spaces, technology, and amenities instead of rows of unused desks.
How to Know What Your Business Really Needs
If you’re unsure how much space your team needs, here are a few simple steps that help clarify things:
- Observe how your team works today. Are desks fully used? Do people gather in certain areas?
- Identify your must-have spaces. Private offices, meeting rooms, break areas — list what’s essential.
- Consider future growth. Planning ahead prevents costly moves or renovations later.
- Think about your culture. Collaborative? Quiet? Hybrid? Your layout should reflect your identity.
- Talk with workspace experts. A team like Workspace Inc. can help you map out the right footprint based on your workflow and goals.
Creating a Space That Works for Everyone
At the end of the day, the right office space per person isn’t just a number. It’s a strategy. It’s about creating an environment where employees feel comfortable, supported, and able to do their best work. Whether your team thrives in collaborative spaces or needs quiet areas for focus, the layout should reflect how your business operates.
Workspace Inc. helps Iowa businesses design offices that feel natural, efficient, and tailored to their teams. When you understand how your employees work — and how much space they truly need — you can build a workplace that supports productivity, comfort, and long-term growth.
FAQ
Most businesses use 100–150 sq. ft. per person, depending on layout and role.
Yes — many companies reduce their footprint by 20–40% with flexible seating.
If employees struggle to find meeting space or feel cramped, it may be time to expand.
Not always — shared or hoteling stations work well for hybrid teams.
Evaluate your workflow, shared spaces, and future growth, then build around those needs.